

Kitchen Remodeling in New Jersey: From First Layout to Final Cleanup
A kitchen remodel is a renovation of the whole room, not a cabinet swap with a new coat of paint. Secret Construction LLC handles kitchen remodeling in New Jersey from the first layout sketch to the final cleanup, including open floor plans, custom cabinetry, countertops and larger islands. It is the right project when your kitchen feels cramped, runs out of storage, or no longer fits the way your household cooks and gathers. Done well, it also improves the layout and can add to your home’s resale value.
This page walks through what the work covers, how a project usually unfolds, the decisions that deserve your attention early, and what pushes the cost up or down, so you can walk into an estimate knowing what to ask.
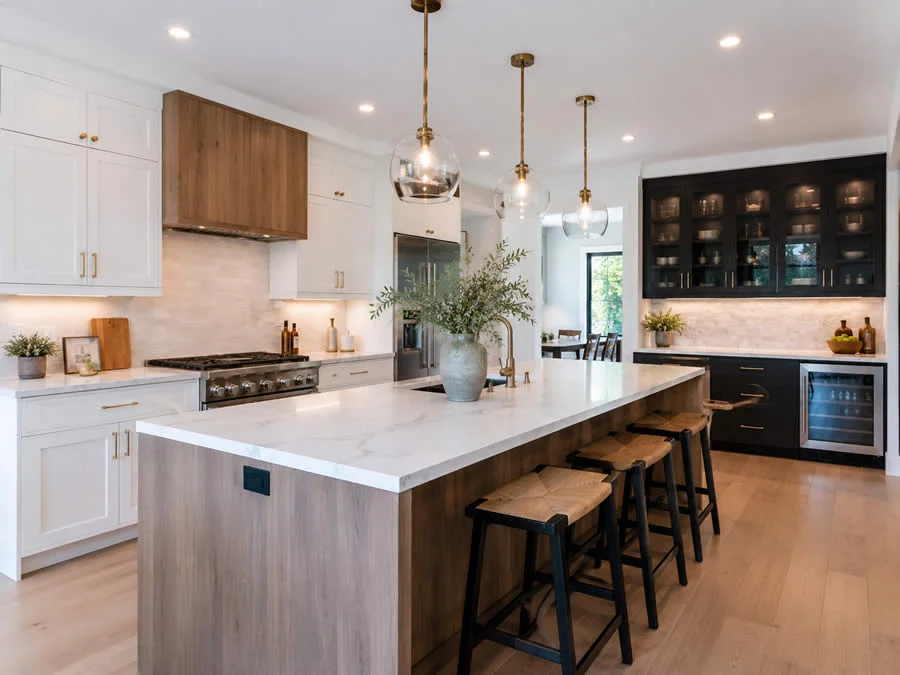
Illustrative image of an open kitchen layout with an island
What a full kitchen remodel covers
Homeowners often use “remodel” for anything from new cabinet doors to gutting the room down to the studs. A full remodel with our team means the whole sequence: planning the design, reworking the layout where it makes sense, building and installing cabinetry, setting countertops, and finishing with a cleanup so the room is ready to use.
The scope typically includes:
- Layout changes, including open-concept plans that connect the kitchen to the dining or living area.
- Custom cabinetry built around your space instead of squeezed into it.
- Countertops sized and fitted to your layout.
- Expanded islands for prep space, seating and extra storage.
- Final cleanup, so you do not inherit a construction zone.
The three payoffs people mention most are a layout that works better day to day, more storage, and stronger resale appeal. Those are worth keeping in mind during planning, because they should guide your choices more than a trend does.
Start with how you use the kitchen, not with the finishes
The most useful planning question is not “what style do I want?” but “what annoys me about this kitchen right now?” Maybe two people cannot cook at once without colliding. Maybe the pantry is a hallway away, or the one counter near the stove is also where mail, backpacks and groceries land.
Write those frustrations down before the first meeting. A good contractor will use them to shape the layout, and they give you a way to judge every option later. A beautiful kitchen that repeats your current bottlenecks is an expensive disappointment.
A few questions worth answering before the first visit:
- How many people cook at the same time, and how often?
- Do you entertain, or is the kitchen mostly for daily meals?
- Do you want the kitchen open to the next room, or do you like it contained?
- What do you wish you could store that currently has no home?
Layout: open plans, islands and what they demand
Opening a kitchen to the dining or living area is one of the most requested changes, and it is also where the scope can grow fastest. Removing or shifting a wall can involve structural questions, and moving a sink or range can mean changes to plumbing, gas or electrical lines. None of that is a reason to avoid it. It is a reason to raise it at the start, so the design and the estimate account for it from day one instead of surfacing mid-project.
Islands deserve the same honesty. An island works when there is enough room to walk around it comfortably and open appliance doors without blocking traffic. In a tighter room, a larger island can make the kitchen feel worse. If you are considering one, think about what it must do: prep surface, seating, storage, or all three. Each job asks for different dimensions and different clearances.
If your kitchen sits in a home where the footprint cannot change, a remodel can still gain a lot through smarter placement: relocating the workflow between sink, stove and refrigerator, adding depth to storage, or reworking how the island and counters meet.
Custom cabinets and countertops: where the decisions pile up
Cabinetry is usually the largest single part of a kitchen, both visually and in how much of the budget it claims. Custom cabinetry is built to your room’s measurements, which helps in kitchens with awkward corners, uneven walls or unusual ceiling heights where off-the-shelf sizes leave gaps. It also lets you decide how storage is organized: deeper drawers for pots, a tall section for baking sheets, or a dedicated spot for small appliances.
Countertops are where daily wear shows up first. When comparing options, think about how you actually cook, how much maintenance you are willing to do, how the surface handles heat and moisture, and where seams will fall. Ask to see the seam layout on your own plan before anything is cut. It is a small question that avoids a visible surprise.
img
The decisions are linked. Cabinet layout determines countertop dimensions, the island affects both, and the backsplash ties them together. Making these choices in isolation, one showroom visit at a time, is how kitchens end up with pieces that do not quite fit. Settling the plan first and the finishes second keeps the room coherent.
How a kitchen remodel runs, from first visit to final cleanup
Every home is different, but a well-run project follows a logical order. Here is the sequence you should expect, and the point where your input matters most at each stage:
- Initial visit and measurements. We look at the room, the adjoining spaces and what you want to change. Bring your list of frustrations.
- Design and scope. The layout, cabinetry, countertops and island are defined. This is the stage to ask about anything that touches walls, plumbing or electrical.
- Estimate and decisions. You review the scope in writing and confirm the selections that drive the work. Late changes are the most common source of added cost, so take your time here.
- Permits, where required. Requirements vary by municipality and by the type of work, so the scope determines what is needed.
- Demolition and preparation. The old kitchen comes out and the room is prepared for the new layout.
- Installation. Cabinetry, countertops and the island go in, followed by the finishing details.
- Final cleanup and walkthrough. The space is cleaned and you review the finished kitchen with us.
img
Ask for a clear schedule during the estimate, and ask how decisions on selections should be timed. A kitchen remodel rarely stalls because of the work itself. It stalls when a decision is still open on the day it is needed.
What affects the cost of a kitchen remodel
We do not publish numbers on this page because a kitchen’s cost depends on too many variables to quote without seeing the room. These are the factors that move it the most:
- Size of the kitchen and how much of it is being rebuilt.
- Layout changes. Keeping the current footprint is simpler than moving walls, sinks or ranges.
- Cabinetry scope: the number of cabinets, how customized they are, and the storage features inside.
- Countertop choice and amount, including the island and how complex the cuts are.
- Condition of what is behind the walls, which sometimes only becomes clear once demolition starts.
- Changes made after the plan is set.
The most useful way to compare estimates is to compare scope, not totals. Two quotes that look different may be pricing different amounts of work, so check that each lists the same layout, cabinetry and countertop assumptions.
Mistakes that show up after the dust settles
- Choosing finishes before the layout. Beautiful materials cannot fix a floor plan that does not work.
- Oversizing the island. If you cannot open the dishwasher and walk past it at the same time, the island is too big for the room.
- Skipping storage planning. Cabinets that look great but do not hold your actual cookware lead to cluttered counters within weeks.
- Ignoring lighting and outlets until late. Work surfaces need to be lit and powered where you really use them, which is easier to plan on paper than to fix behind finished walls.
- Making changes mid-project. Each one ripples into ordering, scheduling and cost.
- Leaving the temporary kitchen for last. You will lose the room for a while. A small setup with a microwave, a kettle and a place to wash dishes makes it far easier to live through.
Work that connects to your kitchen remodel
A kitchen rarely stands alone, and the surrounding finishes shape how the result looks. A glass or tile backsplash, for example, is part of the same design conversation as the countertops, and our tile installation work covers that kind of detail. If you want trim, crown molding or built-in storage to match the new cabinetry, custom carpentry and flooring preparation is a natural pairing. And once the construction is finished, interior painting and wallpapering can tie the room together with the rest of the house.
If you are planning other projects around the house, you can see our full range of remodeling services in one place.
Kitchen remodeling across Somerset County and Central NJ
We serve homeowners throughout Somerset County and Central New Jersey, with more than 25 years of experience as a general contractor. That includes kitchens in Bridgewater, Hillsborough and Basking Ridge, among other nearby towns. Permit requirements and review processes differ from one municipality to the next, so the first conversation about your project should include what your town expects. To confirm that we cover your area, check our service areas directory.
Kitchen remodeling FAQ
What does a full kitchen remodel include?
It covers the design, any layout changes, custom cabinetry, countertops, an expanded island if you want one, and the final cleanup. It is a renovation of the whole room rather than a partial update.
Can I open my kitchen to the dining or living room?
Often yes, but it depends on what the wall contains and whether it carries structural load. That is evaluated during the design stage, and it affects scope and cost, which is why we recommend raising the idea at the first visit.
Do I need a permit for a kitchen remodel?
It depends on the municipality and on the work involved. Layout changes and work on plumbing, gas or electrical lines are the kinds of changes most likely to need review. Your local building department has the final word, and we discuss this during the estimate.
What makes one kitchen remodel cost more than another?
Mainly the size of the room, whether the layout changes, how customized the cabinetry is, the countertop selection and island, what is found behind the walls, and any changes made once the plan is approved. A site visit is the only reliable way to estimate it.
Why choose custom cabinetry over standard sizes?
Custom cabinets are built to the room’s actual measurements, which avoids filler gaps in awkward corners and lets you organize storage around what you own. It is most valuable in kitchens with irregular walls or tight layouts.
How should I prepare for the first consultation?
Make a list of what does not work in the current kitchen, note how many people use it at once, and collect a few photos of layouts you like. Knowing your priorities and your general comfort with scope makes the estimate more accurate.
Request a free quote for your kitchen
If you are thinking about a kitchen remodel, the easiest next step is to talk through the room with us. Request your free quote online or call Secret Construction LLC at (908) 875-8205, and tell us what you would like to change.
